Details
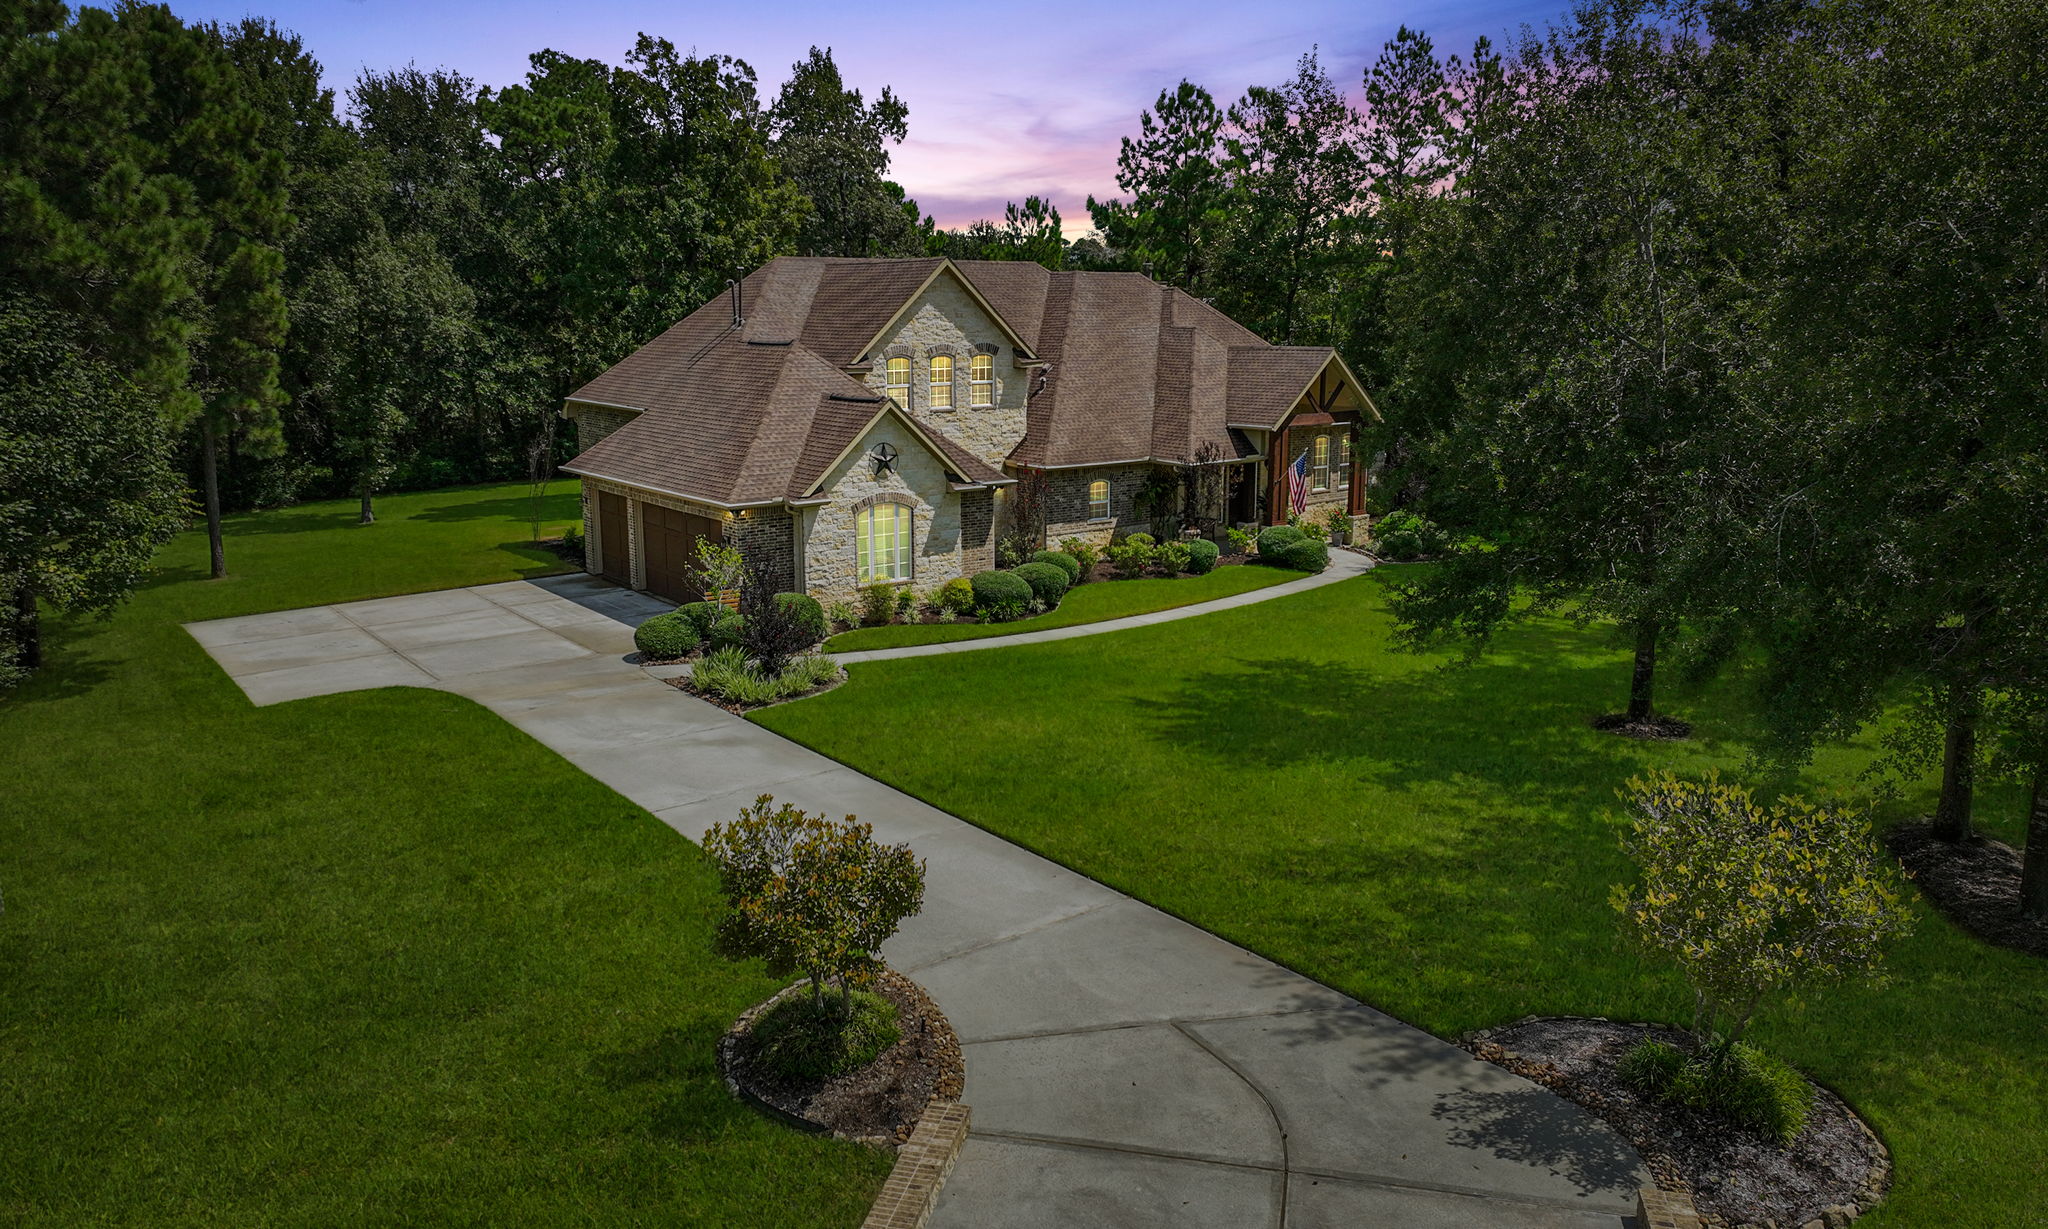
Luxury, land and thoughtful design come together in this custom High Meadow Estates home, perfectly positioned on approximately 1.62+/- wooded acres at the end of a quiet cul-de-sac. Offering 3,679 SF, this predominantly one-story home features 4 bedrooms, 3.5 baths and an upstairs game/media room with a full bath. Inside, dramatic vaulted ceilings, exposed cedar beams, architectural details and a floor-to-ceiling stone fireplace create a warm, refined setting. The custom kitchen showcases an oversized island, extensive cabinetry and a 48-inch Bertazzoni gas range. Retreat to the spacious primary suite with two custom closets and an oversized spa-inspired shower. Designed for year-round enjoyment, the covered outdoor living area includes a vaulted wood ceiling and built-in kitchen. Exceptional features include a 24-foot-deep 3-car garage, whole-house generator, dedicated irrigation well with 16-zone system, tankless water heater and performance-tested, energy-efficient construction.
-
4 Bedrooms
-
3.5 Bathrooms
-
3,679 Sq/ft
-
Lot 1.62 Acres
-
3 Parking Spots
-
Built in 2014
-
MLS: 62207966
Images
Floor Plans
3D Tour
Contact
Feel free to contact us for more details!