Details
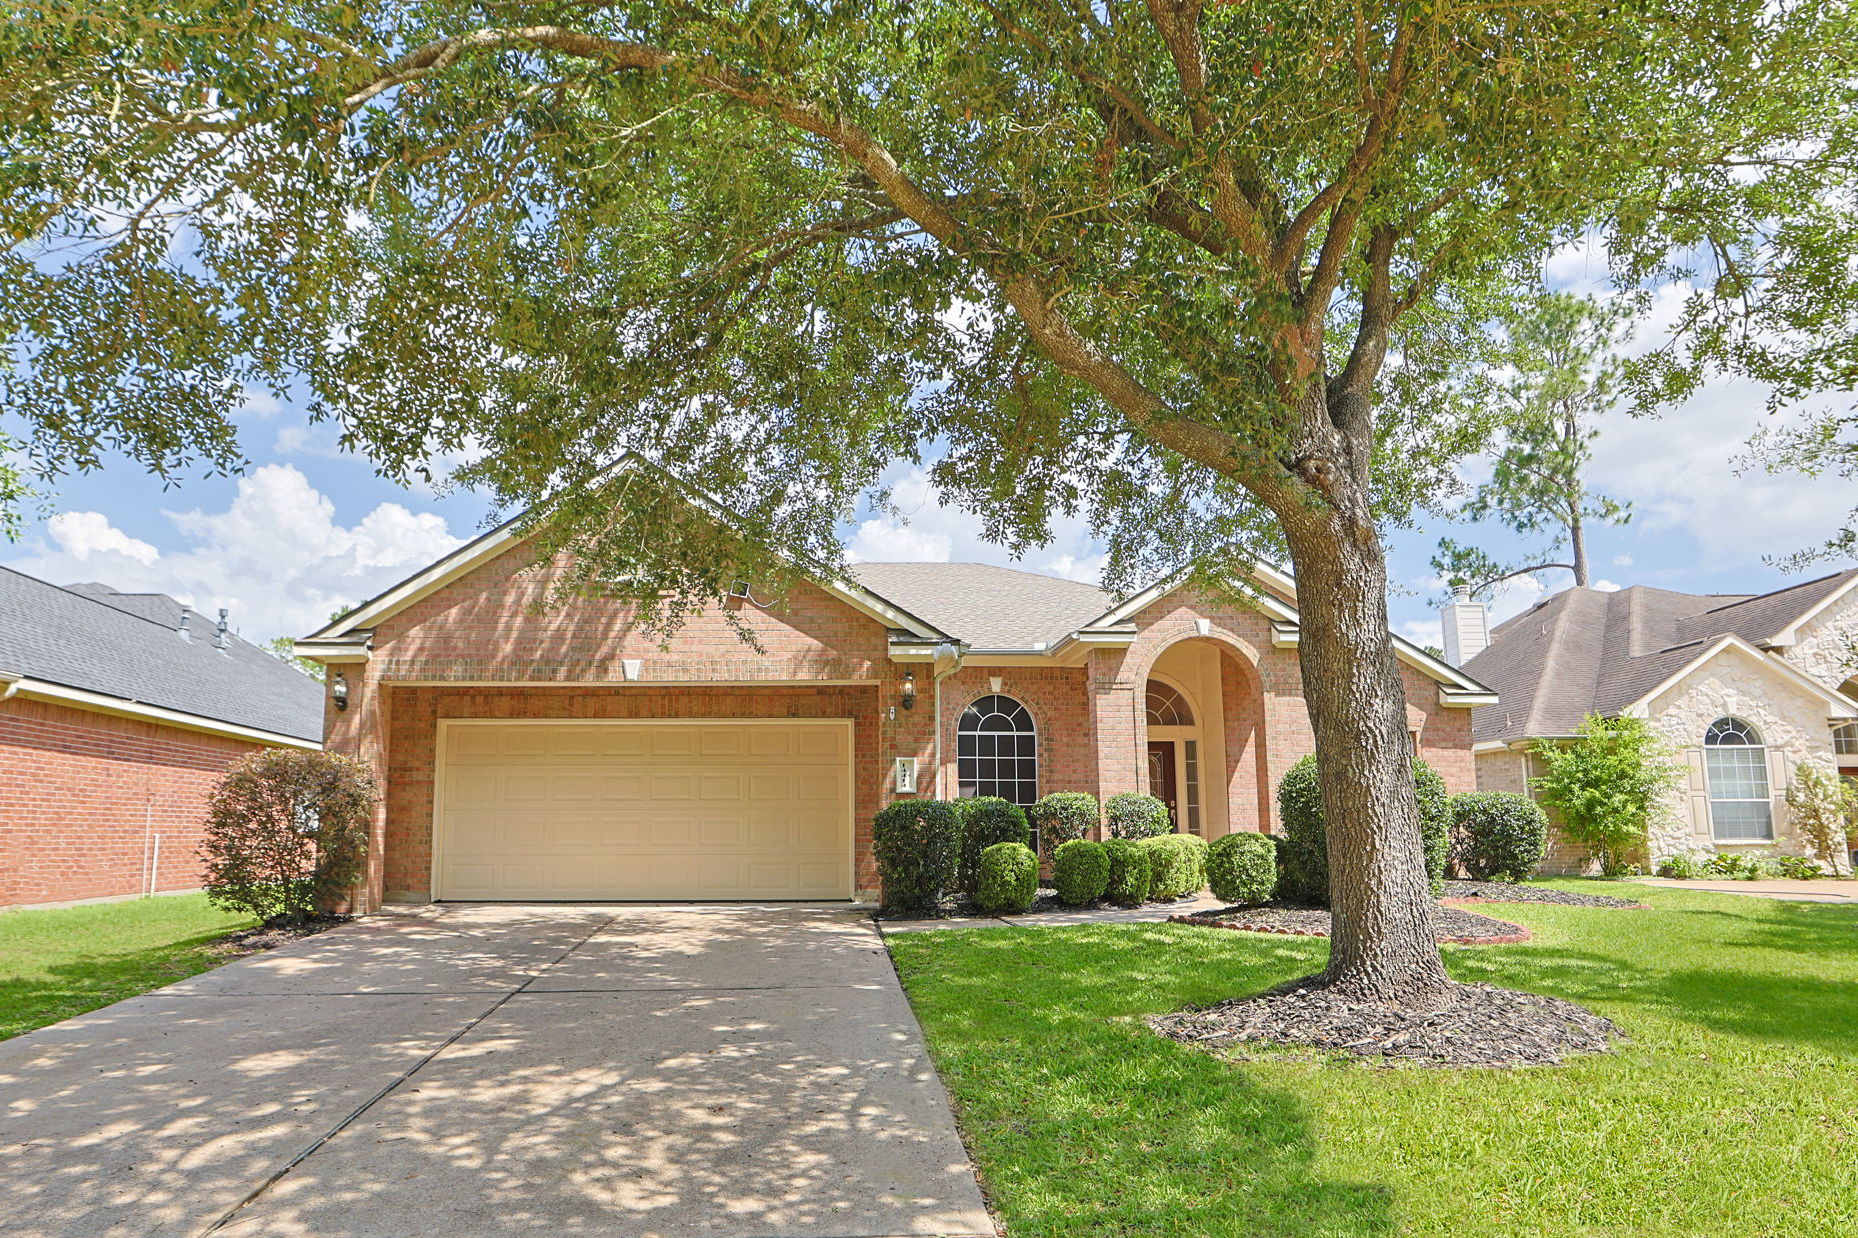
Single-story home on cul-de-sac street with NO CARPET, LVP & TILE THROUGHOUT HOME! Study with French Doors, & formal dining with kitchen access. Open floor plan with high ceilings, niches & a cozy corner fireplace, with a gas start for wood-burning or add gas logs in the family room. Chefs’ island kitchen, with a pull-out trash can and an abundance of counter & cabinet space, is open to the family room & breakfast area. Large primary suite with walk-in closet, oversized mud set shower, his/her vanities, medicine cabinet & vanity area with knee space. Good-sized secondary bedrooms share a bath with double sinks. The laundry room is large enough to accommodate a refrigerator. Back door with dog door, oversized covered patio, shed sprinklers, French drains & plenty of room for the kids & fur babies to play in back. Amenities include: Community clubhouse, pools, basketball/tennis courts, playgrounds, green space with walking path & more. Easy access to 290, Grand Pkwy, schools, shopping, restaurants, entertainment, medical & more. This home is ready for you to make it your own. IT'S A MUST-SEE!
-
$364,900
-
3 Bedrooms
-
2 Bathrooms
-
2,284 Sq/ft
-
Lot 0.19 Acres
-
2 Parking Spots
-
Built in 2004
-
MLS: 96153604
Images
Listing Photos
Floor Plans
Contact
Feel free to contact us for more details!